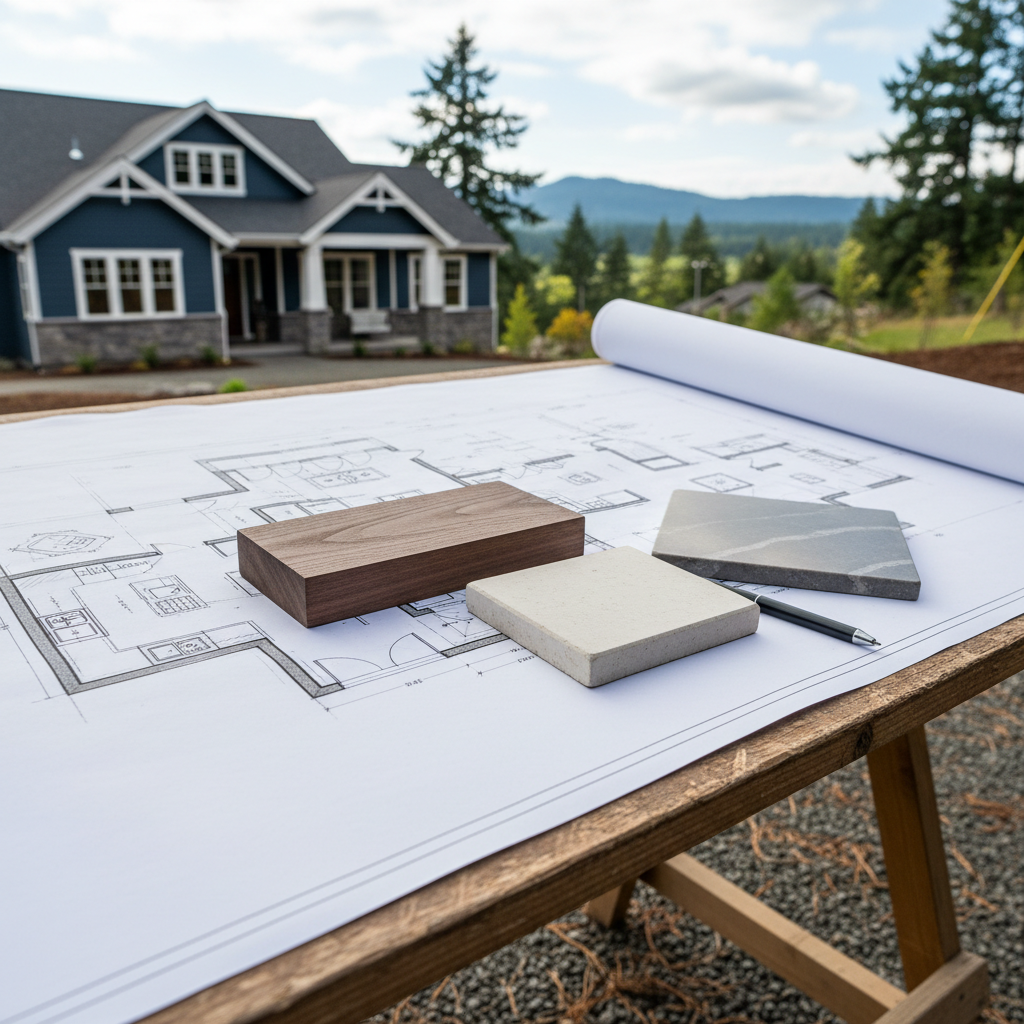
Let us talk about Architectural Planning for your Hillsboro home. You have ideas, maybe a sketch on a napkin, and you are wondering how to make it real without losing your mind or your savings. This is not always straightforward, but it does not have to be a nightmare either. Aim High ADU Solutions has helped many homeowners with this process in Hillsboro, OR. Aim High ADU Solutions has seen the same questions come up again and again. So, we will get into it.
Do I really need an architect for my home project?
For some small projects, like a new deck or a non-structural interior remodel, you might not need a full architect. But for anything that changes the footprint of your house, adds a story, or significantly alters the structural integrity, you absolutely need professional Architectural Plans. This includes an Addition, a major Renovation, or especially an ADU. These plans are not just pretty pictures; they are the detailed instructions that make sure your project is safe, functional, and meets all local building codes in Hillsboro, OR. Without these plans, you are looking at potential structural failures, costly rework, and permit rejections from the City of Hillsboro. In addition, a good architect can bring creative solutions you had not considered, making your space work better and look good. They will also help you navigate the specific requirements for Hillsboro, OR, like managing stormwater in our wet climate or following design guidelines in areas such as Orenco Station.
What is the typical process for Architectural Planning in Hillsboro?
The process usually starts with a conversation about your vision, your needs, and your budget. Then, an architect will complete a site analysis. This site analysis checks your property's unique characteristics, including slopes, drainage, sun exposure, and existing structures. This step is very important here in Hillsboro, OR, especially with our varied terrain and the Tualatin River watershed nearby. The Tualatin River watershed can impact drainage and wetland setbacks. After the site analysis, you will move into concept design, where initial layouts and ideas take shape. This concept design gets refined into design development, where materials and systems are chosen for your Hillsboro home. Finally, you get construction documents. These construction documents are the detailed drawings and specifications needed for permitting and construction. You will submit these documents to the City of Hillsboro for review and approval.
How long does it take to get architectural plans approved by the city?
This is one of those